
Sold
Address
1179 Beaumont Road, Berwyn, PA
Price
$ 2,100,000
Property Attributes
- MLS#PACT2121054
- TypeSingle Family
- Listing Status CLOSED
- CountyCHESTER
- CityBerwyn
- AreaEasttown Twp
- NeighborhoodSpring Knoll
- Zip19312
- StyleColonial
- Year Built1963
- Taxes$ 10860
- Price$ 2,100,000
- Bedrooms5
- Full Bathrooms3
- Half Bathrooms1
- Sqr Footage4800
- Lot Size1.1 Acres
Data Source:
Bright MLS
Property Description
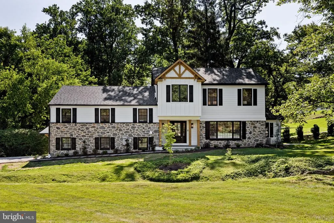
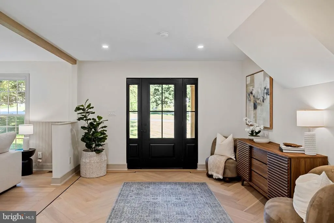
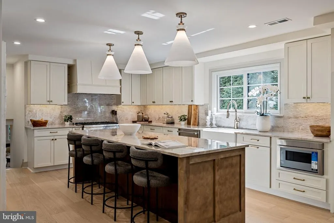
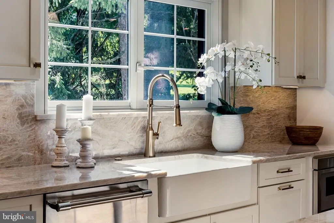
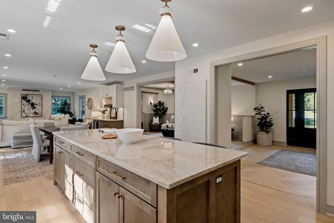
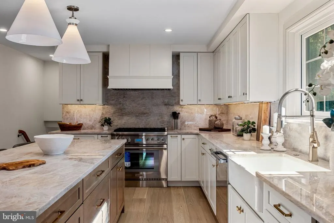
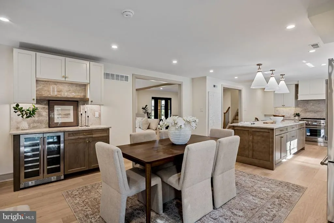
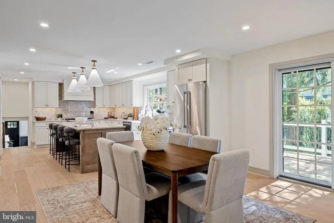
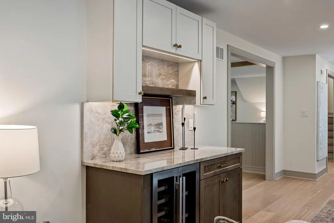
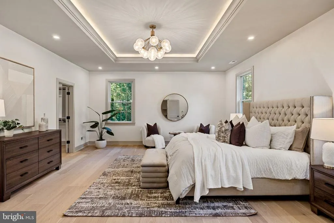
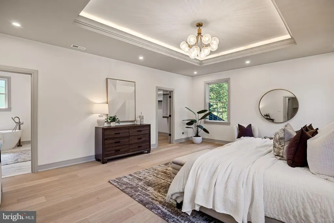
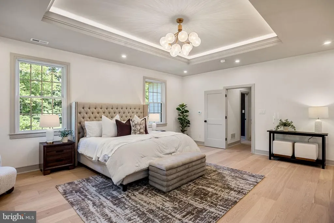
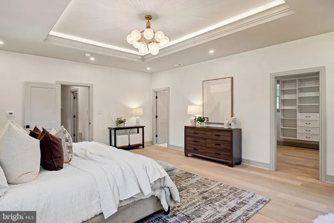
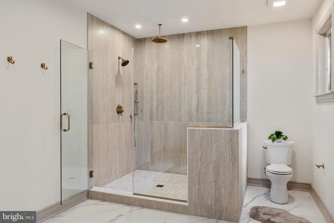
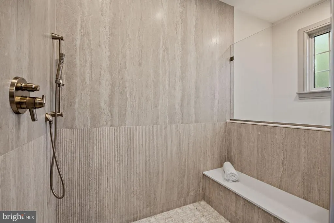
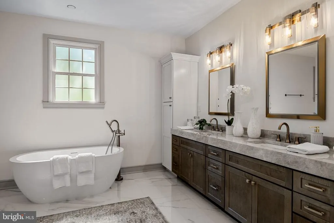
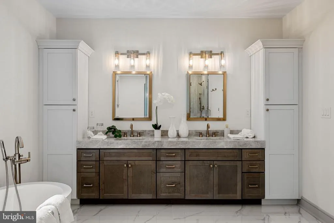
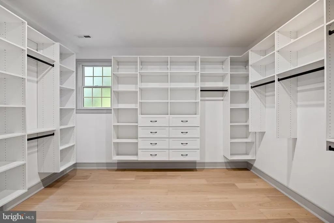
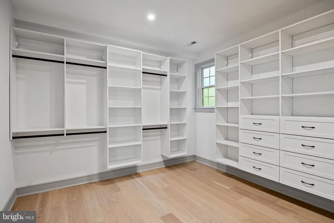
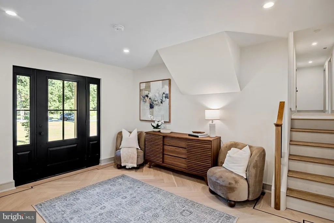
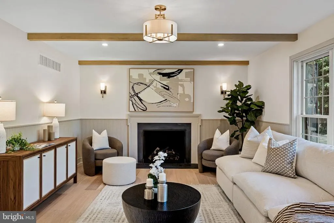
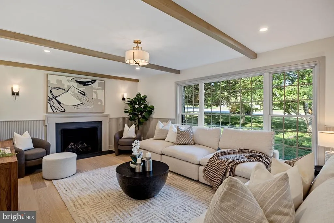
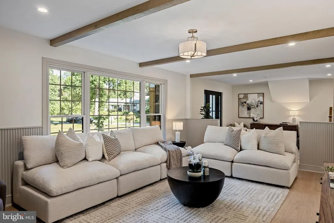
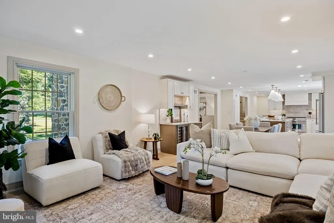
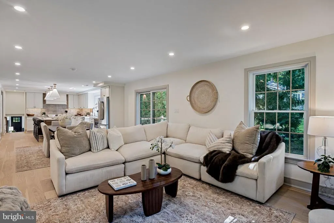
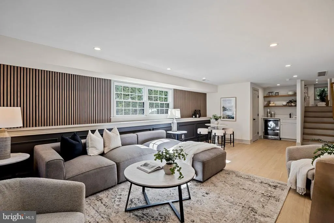
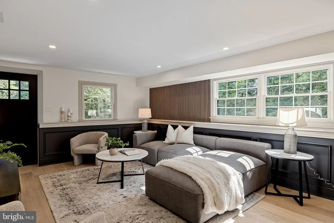
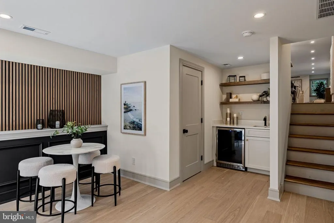
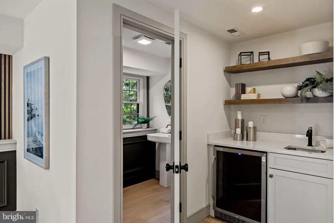
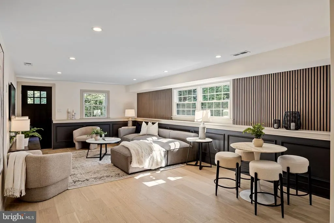
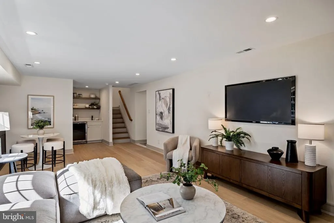
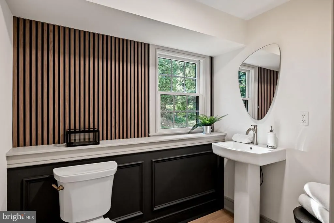
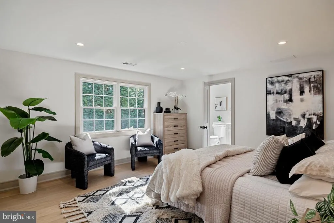
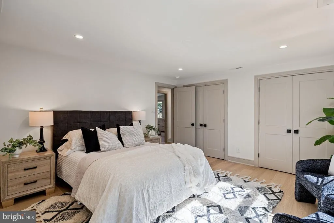
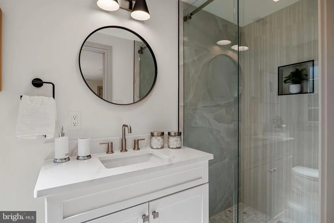
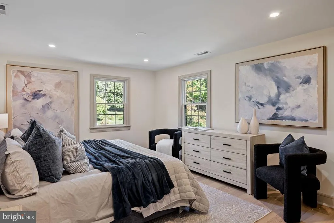
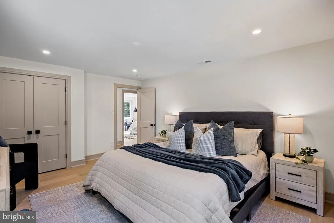
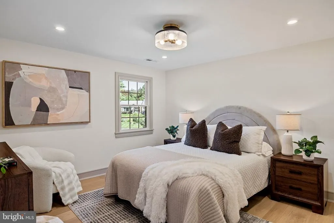
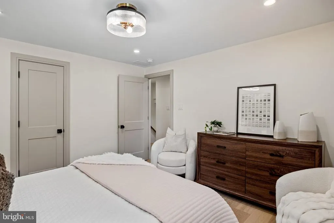
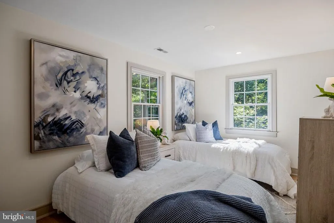
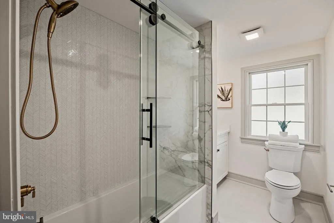
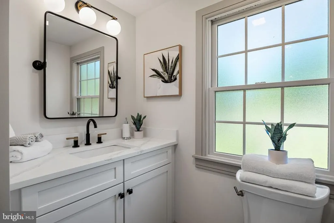
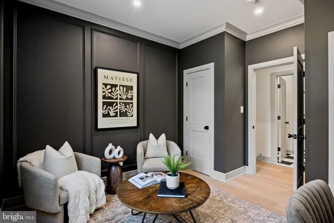
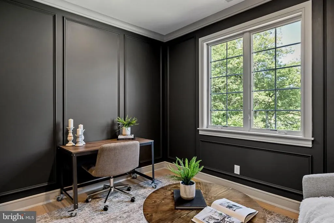
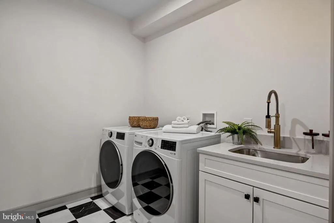
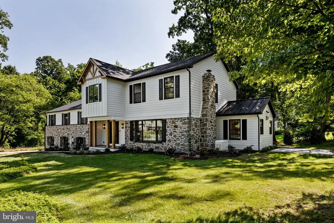
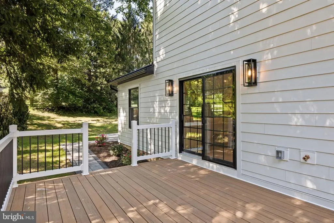
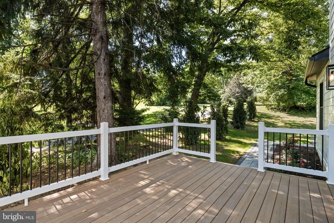
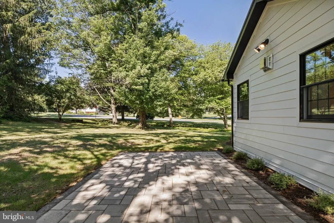
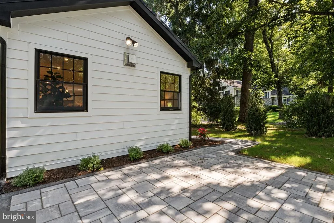
Welcome to 1179 Beaumont Rd in the heart of Berwynwhere luxury, space, and location come together seamlessly. Situated on a flat, private 1-acre lot in a highly desirable neighborhood, this beautifully fully remodeled home offers approximately 4,800 square feet of thoughtfully designed living space. Inside, youll find 5 spacious bedrooms and 4 full bathrooms, perfect for comfortable everyday living and hosting guests. The home showcases elegant white oak hardwood floors throughout, stunning custom cabinetry, and two inviting fireplaces. A dedicated home office provides the ideal work-from-home setup, while the convenient second-floor laundry adds modern ease. The primary suite is truly second to noneoffering a generous bedroom retreat, an enormous walk-in closet, and a spa-like en-suite bathroom. Enjoy a large walk-in shower, custom vanity, separate make-up preparation counter, private water closet, and a luxurious soaking tub designed for ultimate relaxation. No detail has been overlooked in this comprehensive renovation, including all new windows, a new roof, and fully updated systemsfeaturing brand new HVAC, plumbing, and electrical. The home is also outfitted with all new appliances, offering a truly turnkey experience. Step outside to a gorgeous bluestone patioperfect for entertaining or relaxing while overlooking the expansive, level yard. Additional highlights include a 2-car garage and location within the award-winning Tredyffrin-Easttown School District, making this home an exceptional opportunity for buyers seeking both luxury and top-tier education. This is refined Main Line living at its finest.
| Price History |
|---|
General Features
| Cooling | Central A/C |
|---|---|
| Tax Lot | 0129.0600 |
| Structure Type | Detached |
| Lot Size Square Feet | 47916.00 |
| Lot Size Units | Square Feet |
| City | BERWYN |
| Accessibility | None |
| Acceptable Financing | Cash,Conventional,Negotiable |
| Price Per Sq Ft Total AG | 415.62 |
| New Construction | No |
| Appliances | Built-In Microwave,Commercial Range,Dishwasher,Disposal,Dryer - Gas,Range Hood,Refrigerator,Stainless Steel Appliances,Washer - Front Loading |
| Year Built | 1963 |
| Tax Assessed Value | 270000.0 |
| Living Area | 4800 |
| Zoning | R |
| Architectural Style | Colonial |
| Condo/Coop Association fee Y/N | No |
| County | CHESTER |
| Total SQFT | 4800 |
| Other Structures | Above Grade,Below Grade |
| Close Price | 2100000.00 |
| HOA | No |
| Bathrooms Count Main Level | 1.00 |
| Property Type | Residential |
| Senior Community Y/N | No |
| Property Condition | Excellent |
| Subdivision Name | SPRING KNOLL |
| Sewer | Public Sewer |
| Tax Year | 2025 |
| Electric | 200+ Amp Service |
| Association Recreation Fee | No |
| Buyer Financing | Conventional |
| Standard Status | Closed |
| Disclosures | Agent has Financial Interest |
| Status | CLOSED |
| Roof | Shingle |
| Vacation Rental Y/N | No |
| Total Rooms | 14 |
| Possession | 0-30 Days CD,31-60 Days CD |
| Tax Annual Amount | 10860.0 |
| Full Baths | 3 |
| Heating | Forced Air |
| Construction Materials | Concrete |
| Cool Fuel | Electric |
| Garage Y/N | Yes |
| Year Built Source | Assessor |
| Levels | 4 |
| Directions | GPS |
| MLS Area | Easttown Twp (10355) |
| Facing Direction | Southwest |
| Water Access Y/N | No |
| Garage Spaces | 2.00 |
| Ownership | Fee Simple |
| School District | TREDYFFRIN-EASTTOWN |
Interior Features
| Bathrooms Half Main Level | 1 |
|---|---|
| Total Fireplaces | 2 |
| Above Grade Finished Area | 4800 |
| Bathrooms Full Upper Level 2 | 1 |
| Fireplace Features | Gas/Propane |
| Hot Water | Natural Gas |
| Fireplace Y/N | Yes |
| Window Features | Bay/Bow |
| Basement (Y/N) | Yes |
| Bathrooms Full All Upper Levels | 3 |
| Below Grade Finished Area Unit Type | Square Feet |
| Total Bedrooms | 5 |
| Heating Y/N | Yes |
| Total Baths | 4 |
| Basement | Partial |
| Central Air Y/N | Yes |
| Interior Amenities | Bathroom - Tub Shower,Formal/Separate Dining Room,Kitchen - Eat-In,Wood Floors |
| Bathrooms Count Upper Level 2 | 1.00 |
| Bathrooms Count Upper Level 1 | 2.00 |
| Below Grade Unfin SQFT Source | Assessor |
| Above Grade Finished Area Source | Estimated |
| Below Grade Unfin Area Units | Square Feet |
| Bathrooms Full Upper Level 1 | 2 |
| Laundry Type | Upper Floor |
| Above Grade Finished Area Unit Type | Square Feet |
| Bedrooms Count Upper Level 1 | 4 |
| Heating Fuel | Natural Gas |
| LivingAreaSource | Estimated |
| Flooring | Hardwood |
| Below Grade Finished Area Source | Assessor |
| Bedrooms Count Upper Level 2 | 1 |
| Bathrooms Count All Upper Levels | 3 |
| Half Baths | 1 |
| Bedrooms Count All Upper Levels | 5 |
Exterior Features
| Water Oriented Y/N | No |
|---|---|
| Total Parking Spaces | 8 |
| # of Attached Garage Spaces | 2 |
| Land Use Code | R10 |
| Foundation Details | Block |
| Pool | No Pool |
| Lot Size Acres | 1.10 |
| Lot Size Source | Estimated |
| Lot Dimensions | 0.00 x 0.00 |
| ModificationTimestamp | 2026-09-02T08:38:18 |
| Inclusions | All appliances on site with washer and dryer |
| Navigable Water Y/N | No |
| Parking Features | Asphalt Driveway,Private |
| Garage Features | Garage - Side Entry |
| Water View Y/N | No |
| Days on Market | 7 |
| Water Source | Public |
| LotDimensionsSource | Assessor |
| Waterfront Y/N | No |
| Type of Parking | Attached Garage,Driveway |
| Land Assessed Value | 85290.00 |
Amenities
- Foreclosure
- Views
- Short Sale
- New Construction
- Adult 55+
- Lease To Own
- No HOA Fees
- Furnished
- Primary On Main
- Air Conditioning
- Seller Finance
- Green
- Fixer Upper
- Horse
- Golf
- Fireplace
- Deck
- Garage
- Basement
- Pool
Property vs Single Family Average in 19312
Price
Taxes
Year Built
 © BRIGHT, All Rights Reserved
