
Sold

Address
239 Spring Valley Way, Aston, PA
Price
$ 369,999
Property Attributes
- MLS#PADE2112850
- TypeTownhouse
- Listing Status CLOSED
- CountyDELAWARE
- CityAston
- AreaAston Twp
- NeighborhoodSpring Valley Way
- Zip19014
- Style
- Year Built1998
- Taxes$ 7067
- Price$ 369,999
- Bedrooms3
- Full Bathrooms1
- Half Bathrooms1
- Sqr Footage1982
Data Source:
Bright MLS
Property Description
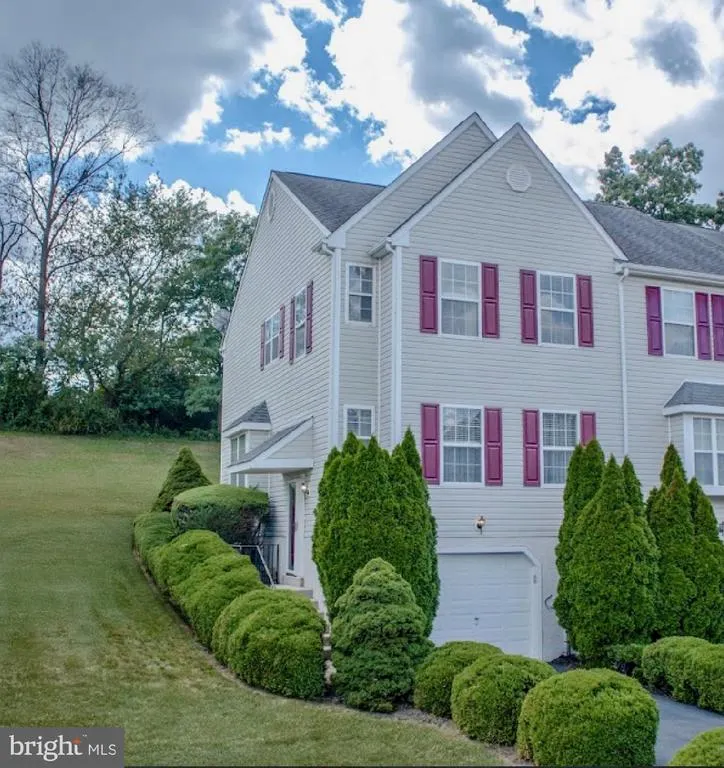
Welcome to this beautifully maintained 3-bedroom, 1.5-bath townhouse in the desirable Spring Valley Estates community of Aston! This rarely available End-Unit home offers extra privacy, abundant natural light from additional windows, and a larger yard. The 1st Floor includes: A bright living room, dining room with chandelier, and a powder room. The large kitchen, equipped with a pantry, ample cabinet space, ceramic floors, and eat-in-kitchen, has a sliding door that opens to a private deck where you can enjoy all four seasons. The Upper Level features: 3 bedrooms and a full bathroom. The primary bedroom is a cozy retreat complete with a vaulted ceiling, 2 skylights, generous closet space, and direct access to the spa-inspired full bath. For spa days at home, relax in the jetted tub or enjoy the ease of the stand-alone shower. The Lower Level includes: Fully finished basement with a fireplace, provides extra square footage for entertainment, and offers a dedicated laundry space with washer/dryer. This level also boasts direct secured access to the attached garage, leading out to the private drivewayperfect for rainy days or bringing in groceries. Additional highlights: Recessed lighting. Chandeliers in eat-in-kitchen and primary bedroom. Exceptional layout. A beautifully landscaped yard with mature trees. Located within one of Astons most sought neighborhoods, this home offers comfort, space, and convenience. Low taxes and HOA! Enjoy easy access to Philadelphia, Wilmington, and South Jersey via I-95, along with close proximity to premier dining, shopping, and universities. Dont miss this opportunity Schedule your showing today!
| Price History |
|---|
General Features
| Cooling | Central A/C |
|---|---|
| Tax Lot | 102-007 |
| Structure Type | End of Row/Townhouse |
| Lot Size Square Feet | 0.00 |
| Lot Size Units | Square Feet |
| City | ASTON |
| Accessibility | 2+ Access Exits |
| Patio/Porch Features | Deck(s) |
| Price Per Sq Ft Total AG | 186.68 |
| New Construction | No |
| Appliances | Washer,Dryer,Dishwasher |
| Year Built | 1998 |
| Tax Assessed Value | 241480.0 |
| Living Area | 1982 |
| Zoning | RESIDENTIAL |
| Architectural Style | Other |
| Condo/Coop Association fee Y/N | No |
| County | DELAWARE |
| Total SQFT | 1982 |
| Other Structures | Above Grade,Below Grade |
| Close Price | 369999.00 |
| HOA | Yes |
| Bathrooms Count Main Level | 1.00 |
| Property Type | Residential |
| Assoc Fee Paid Per | Monthly |
| Senior Community Y/N | No |
| Subdivision Name | SPRING VALLEY WAY |
| Sewer | Public Sewer |
| Tax Year | 2025 |
| Buyer Financing | Conventional |
| Standard Status | Closed |
| Status | CLOSED |
| Vacation Rental Y/N | No |
| Exclusions | All window/door: treatments,hardware,and accessories. |
| Possession | 61-90 Days CD |
| HOA Fee | 65.00 |
| Tax Annual Amount | 7067.0 |
| Full Baths | 1 |
| Heating | Central |
| Construction Materials | Vinyl Siding,Aluminum Siding |
| Cool Fuel | Electric |
| Garage Y/N | Yes |
| Year Built Source | Assessor |
| Levels | 2 |
| Directions | From Birney Hwy to Spring Valley Way. |
| MLS Area | Aston Twp (10402) |
| Water Access Y/N | No |
| Garage Spaces | 1.00 |
| Ownership | Fee Simple |
| School District | PENN-DELCO |
Interior Features
| Bathrooms Half Main Level | 1 |
|---|---|
| Total Fireplaces | 1 |
| Above Grade Finished Area | 1982 |
| Hot Water | Natural Gas |
| Fireplace Y/N | Yes |
| Basement (Y/N) | Yes |
| Bathrooms Full All Upper Levels | 1 |
| Total Bedrooms | 3 |
| Heating Y/N | Yes |
| Total Baths | 2 |
| Basement | Fully Finished |
| Central Air Y/N | Yes |
| Interior Amenities | Skylight(s),Bathroom - Jetted Tub,Ceiling Fan(s),Kitchen - Eat-In |
| Bathrooms Count Upper Level 1 | 1.00 |
| Above Grade Finished Area Source | Assessor |
| Below Grade Unfin Area Units | Square Feet |
| Bathrooms Full Upper Level 1 | 1 |
| Above Grade Finished Area Unit Type | Square Feet |
| Room Type | Basement |
| Bedrooms Count Upper Level 1 | 3 |
| Heating Fuel | Natural Gas |
| LivingAreaSource | Assessor |
| Bathrooms Count All Upper Levels | 1 |
| Half Baths | 1 |
| Bedrooms Count All Upper Levels | 3 |
Exterior Features
| Water Oriented Y/N | No |
|---|---|
| Total Parking Spaces | 3 |
| # of Attached Garage Spaces | 1 |
| Land Use Code | R-53 |
| Foundation Details | Other |
| Pool | No Pool |
| Lot Size Acres | 0.00 |
| Lot Size Source | Assessor |
| Lot Dimensions | 0.00 x 0.00 |
| ModificationTimestamp | 2026-09-11T00:03:33 |
| Inclusions | At no monetary value and in as-is condition: Washer,Dryer,Refrigerator. |
| Navigable Water Y/N | No |
| Garage Features | Basement Garage |
| Water View Y/N | No |
| Days on Market | 110 |
| Water Source | Public |
| LotDimensionsSource | Assessor |
| Waterfront Y/N | No |
| Type of Parking | Attached Garage,Driveway |
| Land Assessed Value | 43660.00 |
Amenities
- Foreclosure
- Views
- Short Sale
- New Construction
- Adult 55+
- Lease To Own
- No HOA Fees
- Furnished
- Pets
- Primary On Main
- Air Conditioning
- Seller Finance
- Green
- Fixer Upper
- Horse
- Golf
- Fireplace
- Deck
- Garage
- Basement
- Pool
Property vs Townhouse Average in 19014
Price
Taxes
Year Built
 © BRIGHT, All Rights Reserved
